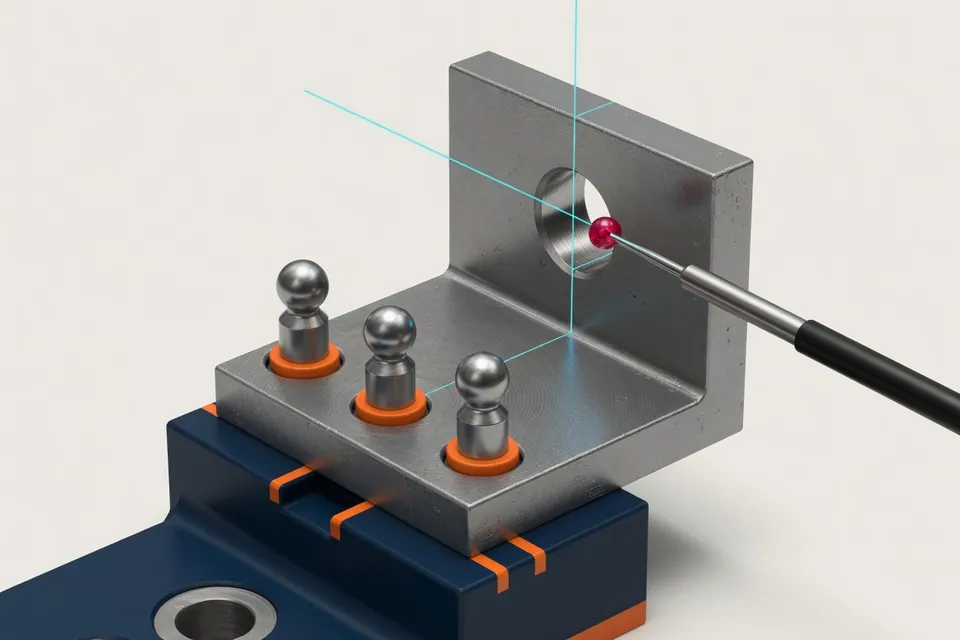
Shape and position tolerances have an effect on reference, clamping and measurement strategy
Straightness, flatness, parallelity, position or concentricity describe geometric requirements that go beyond a single measure. Reference surfaces and reference systems determine how the component is aligned and tested.
In the calculation, additional stresses, conciliation operations, process-accompanying measurement or coordinate measurement can be required. The effect always depends on the tolerance frame and the affected areas.
Key points
GPS is explained in such a way that inputs, procedures, effects and limits in the CNC calculation remain comprehensible.
- Read tolerance frames: Use the characteristic, tolerance value and reference system together.
- Deriving voltage: Relays must be manufactured reproducibly in machining and testing.
- Evaluate measurement effort: To record measurement strategy, device and documentation as own effort.