Matching Files for Geometry and Drawing Analysis
Free File Tools
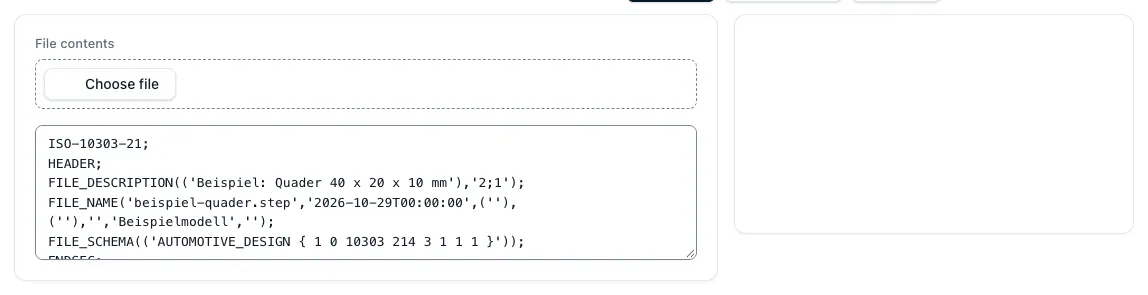
The public web app evaluates STEP models, STL networks, DXF contours, supported G-code commands and appropriately constructed CSV data. Each tool has its own purpose: A contour analysis provides information other than a 3D model or NC program. The information on the respective result explains which content has been taken into account and where information is missing.
A supported file format is not yet a proof of a complete geometry or a finished price. Check units, component revision, contours and dimensions of the original file. For the calculation, among other things, material, quantity, tension, times and operating cost sets are added.
PDF and image drawings in pro-run
The AI drawing analysis processes PDF, PNG and JPG/JPEG drawings. Supported CAD and manufacturing files can be added as a reference. Read dimensions, materials, tolerances and hints are suggestions with evidence; missing or contradictory information must be clarified before the takeover.
This interpretation is not a free single computer. It is part of the separate Pro access. The current availability and access is described by the tariff comparison in the app.
Native CAD files and individual data transfer
Native CAD files as well as other exchange formats such as IGES, JT or DWG are not directly processed by the public web app. Export a 3D model as STEP or STL, 2D contours as DXF, and the technical drawing as PDF if required. Select the export to the required information; a triangle network, for example, does not contain the same area description as a STEP model.
An additional import path can be checked for an individual setup. Format, version, content and desired result are defined in advance and evaluated on suitable sample files. Such an examination is not a commitment that each original format is supported directly.
Classify formats and transfer data
What STEP, IGES, STL, DXF, DWG, JT and native formats each contain and what they are suitable for is shown in the overview CAD file formats. How from model, drawing and request the information of a calculation, each with its source, describes the page for the CAD data transfer.
Benefits for your team
File formats reduce search work, make assumptions comprehensible and create a reliable basis for the offer.
Export geometry appropriately
Use STEP, STL or DXF depending on the required geometry and check units and drawing level.
Separately classify drawing analysis
The AI interpretation of drawings belongs to Pro and provides suggestions for technical examination.
Clear further formats in advance
An individual import requires a review of the specific files and a separate agreement.