What the IT degree says about tolerance
The international degree of tolerance according to ISO 286-1 only determines the width of a tolerance, i.e. the difference between the upper and lower dimensions. Where this width lies to the nominal dimension, the letter of the tolerance field determines: H7 and g7 are equally wide, but are different. Moreover, the width depends on the nominal dimension range; IT7 is at a Ø 8 mm half as wide as at a Ø 80 mm.
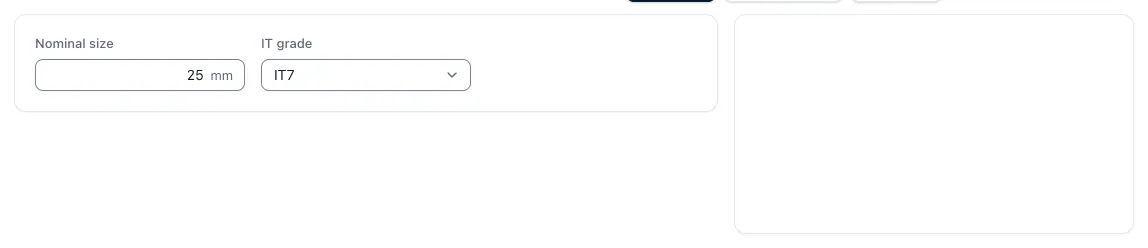
The ISO tolerance calculator of the app shows the tolerance width of the selected degree in micrometers for a nominal dimension up to 500 mm, half the width as a computational plus minus measure and below all grades from IT01 to IT18 for the same nominal dimension. The plus minus measure is a calculation aid, not a choice of a tolerance field. Limit dimensions, limit dimensions and play or oversize of a complete field such as H7/g6 is calculated by the fit calculator, freely specified dimensions of the limit measurement calculator.
T = ES − EI (bore) T = it − ei (wave)
Basic tolerances IT4 to IT12 to 500 mm nominal dimensions
The table shows the grades of IT4 to IT12 used in machining in micrometers for all 13 nominal dimensions up to 500 mm. The range limits are considered to be "over ... up" according to ISO 286: a dimension of exactly 30 mm belongs to the range over 18 to 30 mm. The dimensions of complete tolerance fields such as H7 or h9 are in the ISO tolerance table.
Basic tolerances IT4 to IT12 according to ISO 286 to 500 mm
Tolerance width in μm per nominal dimension range in mm and IT degree.
| Nominal dimension (mm) | IT4 | IT5 | IT6 | IT7 | IT8 | IT9 | IT10 | IT11 | IT12 |
|---|---|---|---|---|---|---|---|---|---|
| up to 3 | 3 | 4 | 6 | 10 | 14 | 25 | 40 | 60 | 100 |
| over 3 to 6 | 4 | 5 | 8 | 12 | 18 | 30 | 48 | 75 | 120 |
| over 6 to 10 | 4 | 6 | 9 | 15 | 22 | 36 | 58 | 90 | 150 |
| over 10 to 18 | 5 | 8 | 11 | 18 | 27 | 43 | 70 | 110 | 180 |
| over 18 to 30 | 6 | 9 | 13 | 21 | 33 | 52 | 84 | 130 | 210 |
| over 30 to 50 | 7 | 11 | 16 | 25 | 39 | 62 | 100 | 160 | 250 |
| over 50 to 80 | 8 | 13 | 19 | 30 | 46 | 74 | 120 | 190 | 300 |
| Over 80 to 120 | 10 | 15 | 22 | 35 | 54 | 87 | 140 | 220 | 350 |
| Over 120 to 180 | 12 | 18 | 25 | 40 | 63 | 100 | 160 | 250 | 400 |
| Over 180 to 250 | 14 | 20 | 29 | 46 | 72 | 115 | 185 | 290 | 460 |
| Over 250 to 315 | 16 | 23 | 32 | 52 | 81 | 130 | 210 | 320 | 520 |
| Over 315 to 400 | 18 | 25 | 36 | 57 | 89 | 140 | 230 | 360 | 570 |
| Over 400 to 500 | 20 | 27 | 40 | 63 | 97 | 155 | 250 | 400 | 630 |
The range limits are considered to be "over ... up." IT01 to IT3 and IT13 to IT18 shows the ISO tolerance calculator of the app; on this page there are only the degrees used by the fit calculator of this website.
Tolerance factor and step jump of the IT series
A calculation scheme is behind the table. For each nominal dimension range a tolerance factor i is formed from the geometric mean D of the range limits; the grades from IT5 onwards are fixed multiples thereof, IT7 corresponds to 16 × i, IT8 25 × i and IT11 100 × i. For the range over 18 to 30 mm D = 23.2 mm and i = 1.31 μm, from which 21 μm is rounded for IT7.
From IT6 the width per degree increases by about the factor 1.6, after five degrees by the factor 10: At 25 mm nominal dimensions IT6 has 13 μm and IT11 130 μm. The app does not expect the formula, but reads the rounded standard values, so that the result and table match.
i = 0.45 × ∛D + 0.001 × D (i in µm, D in mm)
IT degree and manufacturing processes
The degree to which the process is stable depends on machine, clamping, material, temperature and measuring medium. The table is a rough orientation for machining, not a commitment to a specific process.
The assignment is only loadable with measurement data from the own process. The computer process capability Cp and Cpk in the app compares measurement series with the specification limits and separates short-term from total scattering; this can be seen whether the intended processing keeps the tolerance safe.
IT degree and manufacturing processes
| Manufacturing processes | usual IT area |
|---|---|
| Drilling with the spiral drill | IT10 to IT12 |
| Flat-turning | IT7 to IT9 |
| Flat milling machines | IT7 to IT9 |
| Rubbing | Typically IT7 |
| Fine-tuning or grinding | IT6 and closer |
Experience values for stable processes; machine, clamping, material, temperature and measuring devices move the limits.
Cost effect of narrow tolerances
A narrower degree does not automatically extend the cutting time. More expensive are the steps around the cut: an additional flatness with defined dimensions, tool correction after measurement, temperature-stable measurement, more frequent tests and, if necessary, documentation. At Ø 25 mm, the tolerance from IT9 to IT7 shrinks from 52 to 21 μm and at IT6 to 13 μm; each of these jumps can trigger its own operation.
For the calculation it is therefore worthwhile to assign the degree to each feature individually and to check for dimensional chains whether the tight requirement is really necessary. The tolerance chain computer of the app compares worst case and statistical consideration; if the individual dimensions are scattered independently, the statistical calculation often allows wider individual tolerances. The article describes how tolerances translate into times and costs, the article "How tolerances influence the CNC machining time".
Sources and classification
- ISO 286-1:2010 – ISO tolerance system for length dimensions, Part 1: Basics for tolerances, dimensions and fits
Basic tolerances IT by nominal dimension range. The table on this page is a separate implementation (src/components/tools/iso286.ts) and is tested against the standard.
Questions and answers
How big is the IT7 tolerance?
This depends on the nominal dimension. According to ISO 286, it is 10 μm to 3 mm, 15 μm to 6 to 10 mm, 21 μm to 18 to 30 mm, 25 μm to 30 to 50 mm and 35 μm to 80 to 120 mm. In the range over 400 to 500 mm, it is 63 μm.
What is the difference between IT degree and tolerance field?
The IT degree determines the width of the tolerance, the letter its position to the nominal dimension. Only both together, such as H7 or g6, results in a tolerance field with upper and lower dimensions.
Which IT degree applies to dimensions without tolerance?
None. The general tolerances mentioned in the drawing apply to measurements not individually tolerated, usually according to ISO 2768-1 with classes f, m, c or v. These tolerances are not graded in IT grades; the values per nominal dimension range are on the side to the general tolerances.
Does the app cover nominal dimensions over 500 mm?
No. The computer works with the tabulated values up to 500 mm. ISO 286-1 contains basic tolerances for larger nominal dimensions, for which the standard itself must be used.
Why does a narrower IT degree make a part more expensive?
Because tolerance shrinks faster than the number suggests: Two degrees narrower means only around 40 percent of the width. This results in smoothing, tool corrections, additional measurements and sometimes another method.