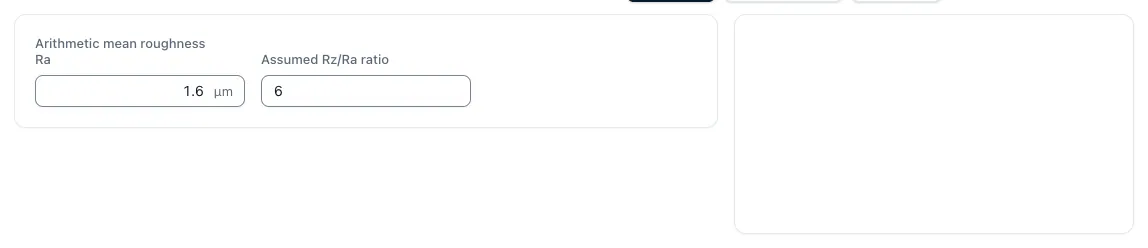
Ra and Rz cannot be precisely converted into each other. For a required Ra value, the tables show the experience-based Rz range (e.g. four to seven times), the Rz 5 × Ra calculation value, and the methods used to reach the surface; the app assigns the Ra value of an N-class and estimates Rz with a self-chosen ratio.
Formulas
Rz ≈ 4 × Ra … 7 × RaField of experience of conversion
The factor depends on the method and profile form, there is no normative conversion.
Rz ≈ 5 × RaUsual calculation value
For a first classification in the offer sufficient, not allowed for acceptance. In the app, choose the ratio yourself.
Ra ≈ Rz ÷ 5Recalculation
Only for orientation, if the drawing indicates only Rz.
Achievable surfaces per manufacturing process
Experience values for stable processes. Material, tool condition, clamping and cooling move the limits.
| Procedure | Ra (μm) | Rz (μm) approximately | Typical use |
|---|---|---|---|
| Grinding (turning, milling) | 6,3–12,5 | 25–63 | Non-functional areas |
| Arbitration | 1,6–3,2 | 6–16 | Standard surfaces, visible contours |
| Foodstuffs | 0,8–1,6 | 3–8 | Plant and sealing surfaces |
| Rubbing, fine drilling | 0,8–1,6 | 3–8 | Passholes |
| Grinding | 0,2–0,8 | 1–5 | Storage seats, guided tours |
| Fine grinding, honing | 0,05–0,2 | 0,4–1,5 | Hydraulic and cylinder surfaces |
| Lapping, polishing | < 0,05 | < 0,4 | Sealing and optical surfaces |
The finer the requirement, the smaller the economic margin for feed and delivery – and the greater the proportion of test and documentation time.
Conversion
Conversion table Ra to Rz
Expectation range Rz ᐅ 4 × Ra to 7 × Ra, rounded to two places, and calculation value Rz ◄ 5 × Ra. In the app, enter the ratio Rz/Ra itself; preloaded is 6, with 5 it shows the arithmetic values of this table. The table does not replace any measurement and no indication of the characteristic value on the drawing.
| N-Class | Ra (μm) | Rz range (μm) | Calculation Rz (μm) |
|---|---|---|---|
| N3 | 0,1 | 0,4 – 0,7 | 0,5 |
| N4 | 0,2 | 0,8 – 1,4 | 1 |
| N5 | 0,4 | 1,6 – 2,8 | 2 |
| N6 | 0,8 | 3,2 – 5,6 | 4 |
| N7 | 1,6 | 6,4 – 11 | 8 |
| N8 | 3,2 | 13 – 22 | 16 |
| N9 | 6,3 | 25 – 44 | 31,5 |
| N10 | 12,5 | 50 – 88 | 62,5 |
| N11 | 25 | 100 – 180 | 125 |
N-classes according to the ISO 1302:1992 withdrawn. With very uniform turning profiles, Rz is more at the lower, with ground or irregular profiles rather at the upper end of the range.
Characteristics
Difference between Ra, Rz and Rt
Ra is the average distance of the profile from its midline, Rz the average height from the highest tip to the lowest valley in each of the usually five single measuring distances, Rt the height from the highest tip to the lowest valley over the whole measuring distance. Therefore, Rz ≤ Rz1max ≤ Rt applies, and none of the three values can be precisely converted into another.
- Ra: average over the whole profile, hardly reacts to single bars
- Rz: average roughness depth from five individual measuring distances
- Rz1max: largest single roughness depth, on older drawings Rmax
- Rt: Total height of the profile over the whole measuring distance
The parameters are defined in ISO 4287, which has been replaced by ISO 21920-2 since 2021; on drawings both stands are found. A single deep bar significantly increases Rt, Rz less and Ra hardly.
Recalculation
Convert Rz to Ra
Recalculation for drawings that indicate only Rz: Ra י Rz י 7 to Rz י 4, calculation value Ra י Rz י 5, rounded to two places.
| Rz (μm) | Ra range (μm) | Calculating value Ra (μm) |
|---|---|---|
| 1 | 0,14 – 0,25 | 0,2 |
| 2,5 | 0,36 – 0,63 | 0,5 |
| 4 | 0,57 – 1 | 0,8 |
| 6,3 | 0,9 – 1,6 | 1,3 |
| 10 | 1,4 – 2,5 | 2 |
| 16 | 2,3 – 4 | 3,2 |
| 25 | 3,6 – 6,3 | 5 |
| 40 | 5,7 – 10 | 8 |
| 63 | 9 – 16 | 13 |
| 100 | 14 – 25 | 20 |
Only for classification in the offer. The characteristic value on the drawing is checked with the measurement method mentioned there.
Characteristics
Limits of conversion
Why there is no exact conversion
Ra means, Rz measures peaks and valleys. A single Riefe clearly increases Rz and Rt, but Ra hardly. The size of the ratio therefore depends on the shape of the profile and thus on the process, the tool condition and vibrations.
With the ideal rotation profile from feed and corner radius, the geometry Rz 3,9 × Ra results. Real surfaces are usually above the surface due to construction cutting, wear marks and vibrations, hence the experience range from four to seven times.
Rz ≈ 4 × Ra … 7 × Ra Ra ≈ Rz ÷ 7 … Rz ÷ 4
Roughness is a process decision
The drawing requires a condition, the production needs a process. Only when surface, process, tool and test equipment are fixed can the requirement be calculated cleanly.
Questions and answers
How much Ra is Rz 10?
About Ra 2 μm as a calculation value, experience shows between Ra 1.4 and 2.5 μm. This follows from the experience range Rz 4 to 7 × Ra; there is no exact conversion, because Ra is a mean and Rz is a peak value of the profile. For the decrease the characteristic value, which is on the drawing, applies.
How to convert Rt to Rz?
Rt is the total height of the profile from the highest tip to the lowest valley over the whole measuring line, Rz the average of the individual rough depths from the individual measuring lines. Rt is therefore always at least as large as Rz; by how much larger, depends on individual grooves or eruptions and cannot be derived from Rz.
How much Ra are Rz 4, Rz 6,3, Rz 10, Rz 16 and Rz 25?
Only as an approximation with span: Rz 4 ≈ Ra 0.8 (0.57 to 1), Rz 6.3 ≈ Ra 1.3 (0.9 to 1.6), Rz 10 ≈ Ra 2 (1.4 to 2.5), Rz 16 ≈ Ra 3.2 (2.3 to 4), Rz 25 ≈ Ra 5 (3.6 to 6.3). The first value uses the usual ratio Rz ≈ 5 × Ra, the span the experience range 4 to 7. There is no exact conversion because Ra is a mean value and Rz is a peak value of the profile.
Which Rz corresponds to Ra 0.8, Ra 1.6, Ra 3.2 and Ra 6.3?
As an approximation: Ra 0,8 Rz 4 (3.2 to 5,6), Ra 1,6 Rz 8 (6.4 to 11), Ra 3,2 Rz 16 (13 to 22), Ra 6,3 Rz 31,5 (25 to 44). If an indication is contractually applied, the exact characteristic value on the drawing is measured; a converted value does not replace it.
How do you convert Ra into Rz?
Exactly not at all: Ra is the arithmetic mean roughness over the entire profile, Rz the average roughness depth from five individual measuring ranges. Two surfaces with the same Ra can have different Rz values. In practice Rz is about four to seven times Ra; Rz ÷ 5 × Ra is often used as a rough calculation value.
How to convert Rz into Ra?
Also only approximate: Ra is, according to experience, between a sieve and a quarter of Rz, the calculation value is Ra ÷ Rz ÷ 5. Rz 10 μm corresponds to Ra 2 μm, Rz 16 μm to Ra 3.2 μm. For the decrease only the characteristic value, which is on the drawing, counts.
What is the difference between Rz, Rmax and Rt?
Rz is the mean of the highest profile heights from usually five single measuring distances, Rmax (Rz1max) the largest of these single rough depths and Rt the total height of the profile over the whole measuring distance. Therefore, Rz ≤ Rz1max ≤ Rt applies always; there is no conversion between them.
What does N7 mean on the surface?
N7 is the roughness class for Ra 1.6 μm. The N-classes come from the withdrawn ISO 1302:1992 and double the Ra-value approximate from class to class, from N1 with Ra 0.025 μm to N12 with Ra 50 μm. They are still common on older drawings.
What does Ra 1.6 mean on the drawing?
Ra 1.6 μm is a typical surface finish achieved by fine-tuning when turning or milling with small feed. Experience has shown that the corresponding Rz value is about 6 to 11 μm.
Which surface achieves which process?
Schriffen provides for example Ra 6.3 to 12.5 μm, normal finishing Ra 1.6 to 3.2 μm, fine finishing and rubbing Ra 0.8 μm, grinding Ra 0.2 to 0.8 μm and honing, lapping or polishing values below Ra 0.1 μm. The limits vary depending on the material, tool and machine condition.
How does a surface indication affect the calculation?
A finer surface requires additional smoothing with a smaller feed, often its own tool, more tool wear and an additional test tool. If a required roughness is achieved only by grinding or honing, another work step with its own set-up effort is added.
Is the indication valid for the whole component?
Only if it is in the title block as a general indication. Character-related symbols apply to the respective dimensioned area. For the calculation, therefore, it is crucial which surfaces are actually affected and how large they are.