What the subscription test does before the offer
The design checks a drawing before releasing it. The finisher checks it for a second time, from another question: Can the part be clearly manufactured, checked and calculated after this sheet? Any gap that only occurs after the order confirmation becomes a question in the middle of the date or a tacit acceptance with liability risk.
The test does not replace the approval by the design or a function or tolerance analysis of the assembly. It determines whether the information is complete, non-conformity and readable according to the standard and records each open location with a location.
Checklist for the production drawing
The order follows the path through the sheet: first the title block, then geometry and dimensions, then the requirements for individual characteristics.
- title block: Material with delivery status, revision and date, scale, projection method and the endorsement for general tolerances, for example ISO 2768-mK
- Revision: Drawing and CAD model have the same status; in the case of deviations it is clear which source is valid
- Dimensioning: Each form element is fully and precisely dimensioned once, without closed dimensional chains
- Tolerances: Each indication is unique; ISO short characters and limit values are not contradictory
- Fits: The tolerance field of the part stands on the individual part, not only the pairing like H7/g6
- Form and position: any position or running tolerance shall be the reference system to which it relates.
- Thread: Designation with slope with fine thread, usable thread depth with bag holes, tolerance class if required
- Surfaces: Roughness information according to current symbolism and matching the dimensional tolerance of the same surface
- Edges: indication for edges without dimensioned shape, otherwise "deburred" or "sharp" is open
- Material and treatment: Heat treatment with hardness and, where appropriate, hardness depth, coating with coating thickness and whether measurements before or after coating apply
- Test and documentation: initial sample report, measurement protocol, material certificate or special characteristics, if required
Detect double dimension and over-determination
Double measurement means that the same measure is placed on the drawing twice, for example in two views. As long as both values are equal, this is only unsightly; if one value is changed later and the other one is not, the drawing is contradicted. Overdetermination is the sharper case: one measure is already derived from other measurements and is still registered once again tolerated.
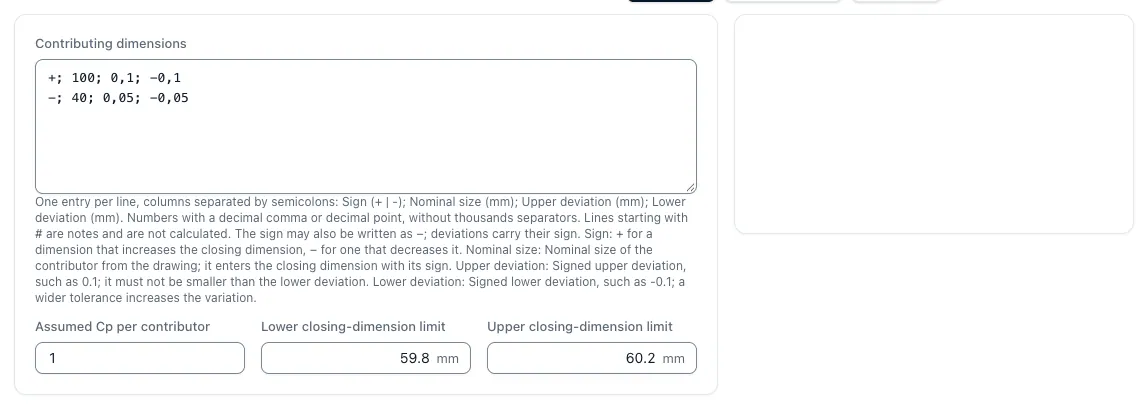
Example: A bolt is dimensioned with heels 20 mm, 35 mm, 15 mm, each ±0.1 mm, and additionally with the total length 70 ±0.1 mm. The three heels in the worst case result in 70 ±0.3 mm, i.e. 69,7 to 70,3 mm. The total length requires 69,9 to 70,1 mm. A part with three valid heels can thus have an invalid total length: The chain of dimensions is closed and overdetermined.
This is not solved in the workshop, but with the customer: A measure of the chain is omitted or is led as an auxiliary measure in brackets without tolerance, or the tolerances are distributed in such a way that the chain rises. The tolerance chain calculator of the app shows the worst case and the statistical sum of such a chain. This is not to be confused with the display of a dimension in millimeters and inches, which some CAD systems also call double dimensioning.
T_Chain = T₁ + T₂ + … + Tₙ (worst case)
Check tolerances and fits for validity
If, in addition to an ISO short sign, the limit is also the limit, both must fit together. For Ø 20 H7 the limit is 20,000 and 20,021 mm according to ISO 286. If the drawing "Ø 20 H7 (20,000/20,018)" indicates, the clamp values belong to the tolerance 18 μm of the smaller nominal dimension range over 10 to 18 mm. The indication is a question, not a design.
On the individual part the tolerance field of the part belongs to the drawing. The pairing H7/g6 describes a assembly; on the shaft drawing stands g6, for Ø 20 therefore 19,980 to 19,993 mm. If the note for general tolerances is missing completely, the deviation is open for all not tolerated dimensions, which deviation is permissible. Position tolerances without reference, such as a position tolerance without reference letters, cannot be manufactured or tested.
Threads, surfaces and edges
M8 denotes the standard thread with 1.25 mm incline; a fine thread needs the slope in the designation, for example M8 × 1. In bagholes the usable thread depth belongs to the drawing, otherwise core hole depth and tool are open. If the tolerance class is missing, in practice the middle class 6H for internal and 6g for external thread is usually set; this is an acceptance in the offer.
Roughness data are registered today according to ISO 21920-1, older drawings use the symbolism of ISO 1302 or even triangular signs from German standards. Unplausible is a very fine roughness on an area with a coarse tolerance of measurement, for example Ra 0.4 μm in a measure in IT11: This is not prohibited, but rarely meant and costs an additional operation. For edges without a dimensioned shape, an edge symbol according to ISO 13715 determines whether ridge or removal is permissible; without indication, "Kanten brichten eine An assumption.
Material, heat treatment and coating
A material without condition is incomplete for the calculation: C45 normal annealed and C45 tempered sawn different and cost different amounts. For heat treatments, according to ISO 15787 the required hardness and for edge layer hardening the hardness depth as well as the area to be hardened belong to the drawing. If they are missing, the basis for the external performance and for a possible hard machining afterwards.
In the case of coatings, it is decided whether the dimensions apply before or after coating. A galvanic layer with a thickness of some micrometers already significantly shifts a fitting bore, because the layer applies on both sides of the diameter. Whether material, treatment and coating fit together, for example with high-strength steels and galvanic coatings, is a question for the customer, which should be clarified before the price.
Old drawings and scans
Many inquiries come with drawings that are decades old and scanned. They refer to withdrawn standards, for example DIN 7168 instead of ISO 2768 for general tolerances, use old material short characters and surface symbols and are in some places ill-readable. For the test: What is not reliably readable, is marked as unsafe and inquisitive, not advised. Old standard references are read as they stand on the sheet, and a conversion to today's standards is agreed with the customer.
Drawing testing in the CNC Calculator app
The drawing check of the app is a pro function. It goes through a drawing along these test points and provides test suggestions with a location, no release: Whether a finding is true and how it is solved, the expert decides. Pro is activated on request; the price is indicated on request.
The individual questions of the checklist can be calculated free of charge: dimensional chains in the tolerance chain calculator, fits and limit dimensions in the fit calculator, thread dimensions in the thread table and roughness values in the roughness calculator.
Sources and classification
- ISO 129-1:2018 – Presentation of dimensions and tolerances, general principles
Principles of dimensioning, including auxiliary measures. The checklist and all examples of this page are their own formulations; standard text is not reproduced.
- ISO 2768-1:1989 – General tolerances for length and angle measurements
- ISO 286-1:2010 – ISO code system for tolerances of length dimensions
Limit dimensions of the examples calculated with the same values as the fit calculator of this website.
- ISO 1101:2017 – Tolerances for shape, direction, location and running
- ISO 21920-1:2021 – Indication of the surface condition (successor of ISO 1302)
- ISO 13715:2017 – Workpiece edges with an indefinite shape
- ISO 15787:2016 – Presentation and indication of heat-treated parts of iron materials
Questions and answers
What is the difference between double measurement and overdetermination?
Double measurement means that the same measure is registered several times. Over determination means that a measure is followed by other measures and yet it is again tolerated, about three paragraphs and the total length with each individual tolerance. Then valid individual dimensions can result in an invalid total length.
Does the drawing test replace the approval of the design?
No. It shows where a drawing for manufacturing, testing and calculation is incomplete or contradictory. The approval and any modification of the drawing remain with the customer or with the design.
What do I do with gaps in the drawing on the offer?
Each gap is either clarified before the offer as a question or written as an explicit acceptance in the offer, for example "General tolerance ISO 2768-m adopted". A silent security surcharge does not replace either of the two variants.
Does the test also work with old paper drawings?
The checklist also applies to old drawings, with two special features: Retracted standards such as DIN 7168 are read as they are on the sheet, and ill-readable places are marked as unsafe and in demand rather than appreciated.
Which standards regulate the dimensioning of a technical drawing?
The principles of dimensioning are laid down in ISO 129-1, the tolerance fields in ISO 286, general tolerances in ISO 2768, form and fit tolerances in ISO 1101, surface specifications in ISO 21920-1 and edge specifications in ISO 13715. The decisive factor is always what the specific drawing refers to.