General tolerance note and processing effort
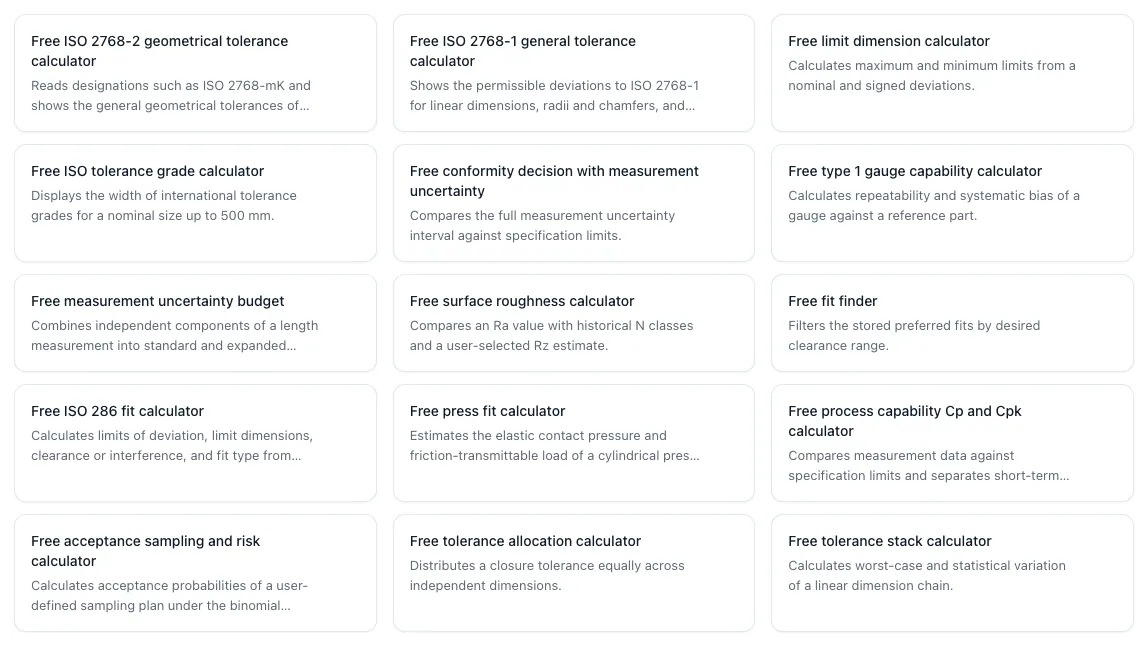
General tolerances apply to all dimensions of a drawing that do not bear its own tolerance. ISO 2768-1 regulates length and angular dimensions in tolerance classes f (fine), m (medium), c (grob) and v (very rough). The permissible deviation depends on the nominal dimension range: For a length dimension of 100 mm, class m ±0.3 mm, class f ±0.15 mm and class c ±0.8 mm. For small dimensions between 6 and 30 mm, ±0.2 mm (m) and ±0.1 mm (f) respectively. Angular dimensions are tolerated over the length of the shorter leg, not over the measure itself.
ISO 2768-2 adds shape and position tolerances for features without their own registration, arranged in classes H, K and L. Straightness and flatness are regulated, among other things, depending on length, rectangularness, symmetry and concentricity. For example, the concentricity is 0.1 mm in class H, 0.2 mm in class K and 0.5 mm in class L. A combined note such as "ISO 2768-mK: medium class for dimensions, class K for geometry is common.
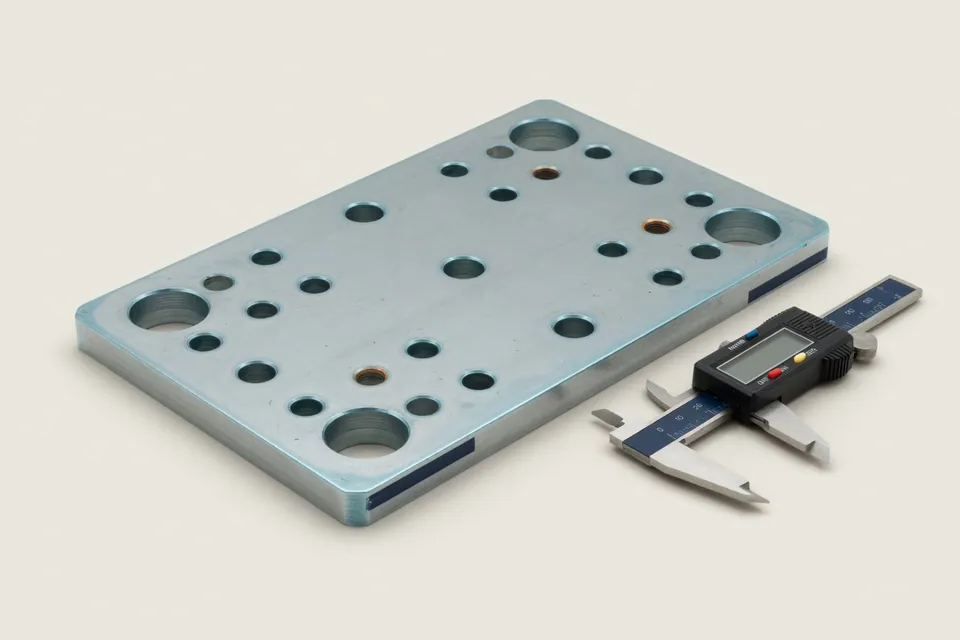
This is not a formality for production. A finer class requires tighter process management on all surfaces, more levelling instead of roughing, more careful clamping, more stable temperature conditions and a higher number of measuring points. At the same time, the reject risk increases, because even non-critical dimensions suddenly become relevant for testing. The jump from m to f does not affect a single feature, but the entire component – therefore it acts more strongly on the calculation than a single narrow tolerance on a fit surface.
ISO 2768-2:1989 for the geometrical part has been withdrawn since 2021; successor is ISO 22081:2021, which provides a general geometrical tolerance approach with reference system instead of fixed classes. In practice, both approaches are found. For quotation processing: The note in the title block is read, documented and taken into account in the time estimation. If it is unclear, contradictory or missing, this is a question to the offer document – not a silent safety supplement. The tables for length, angle, shape and position tolerances with computers are under general tolerances according to ISO 2768. The page shows how narrow individual tolerances work, tolerances and processing time; for tolerated seats the fit calculator helps.
Key points
ISO 2768 in the calculation is explained in such a way that inputs, procedures, effects and limits in the CNC calculation remain comprehensible.
- Two parts, two tasks: Part 1 regulates length and angular dimensions, Part 2 shape and position tolerances without own registration.
- Class is a calculation feature: From c over m to f, the effort for all not individually tolerated dimensions increases noticeably.
- Keep track of the successors: ISO 22081 replaces the geometric part; the key is the note on the concrete drawing.